









Address
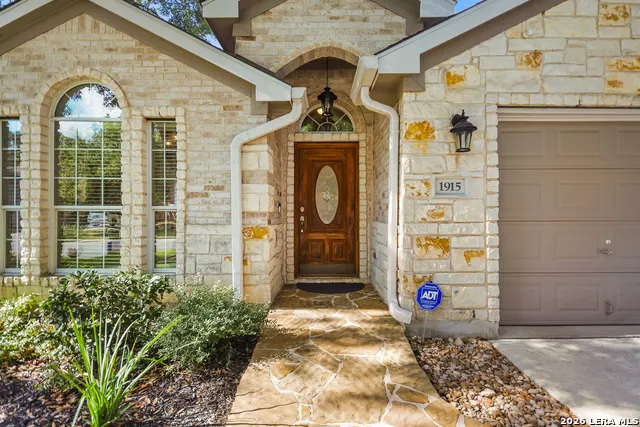
1915 Preakness Ln, San Antonio, TX
Price
$ 449,000
Property Attributes
- MLS#2018854
- TypeSingle Family
- Listing Status Active
- CountyBEXAR
- CitySan Antonio
- Area0600
- NeighborhoodChurchill Estates
- Zip78248
- StyleOne Story
- Year Built2003
- Taxes$ 8979
- Price$ 449,000
- Bedrooms4
- Full Bathrooms2
- Half Bathrooms0
- Sqr Footage1750
- Lot Size0.168 Acres
Data Source:
LERA MLS
Property Description
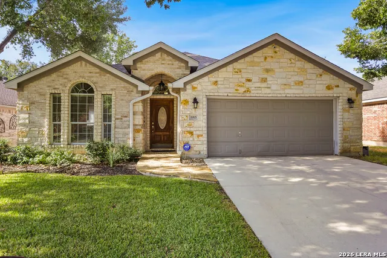
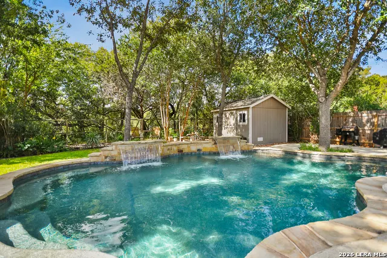
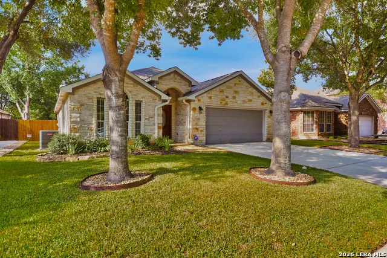
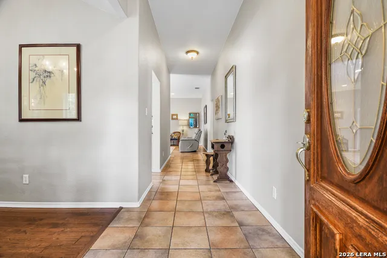
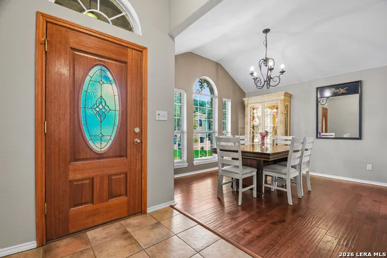
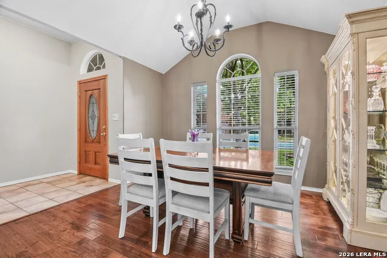
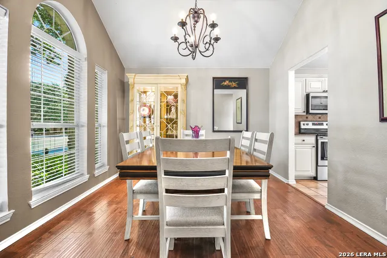
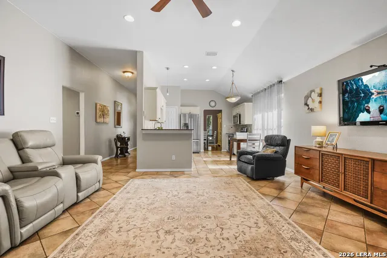
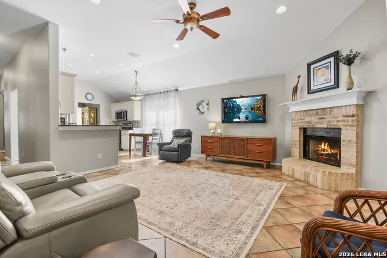
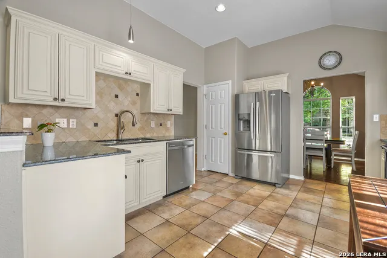
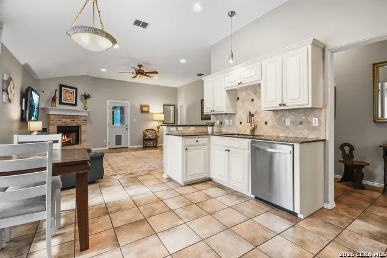
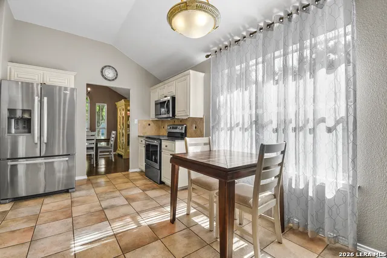
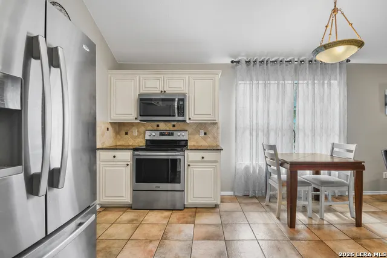
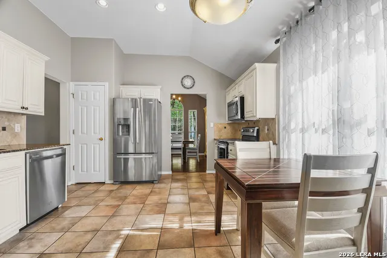
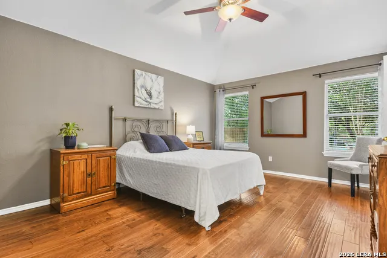
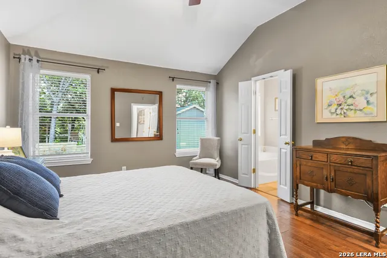
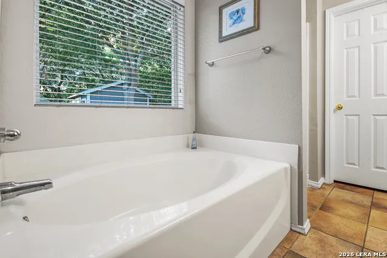
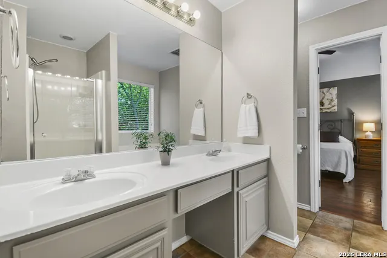
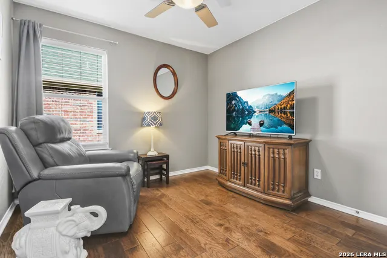
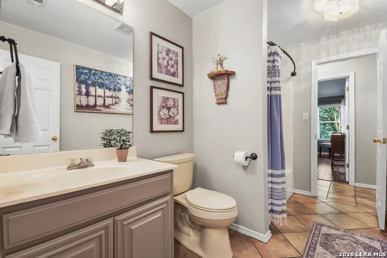
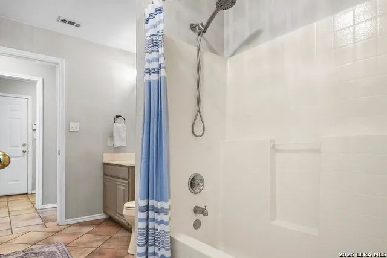
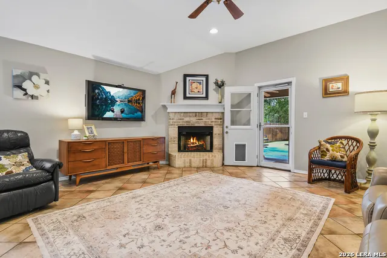
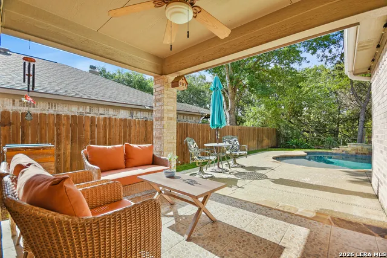
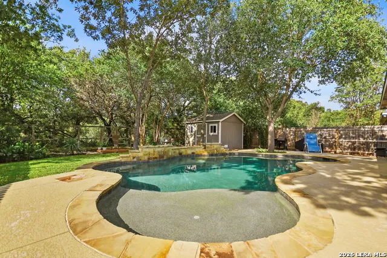
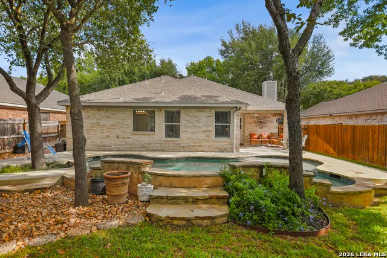
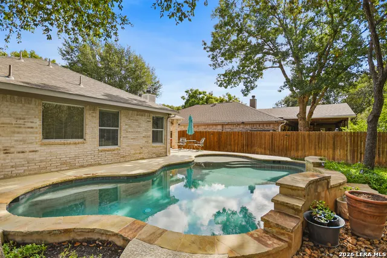
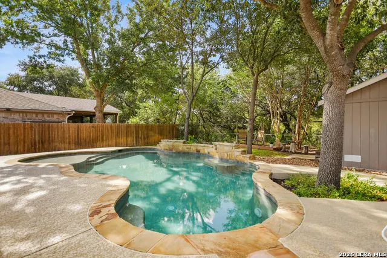
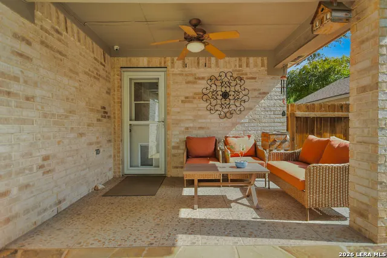
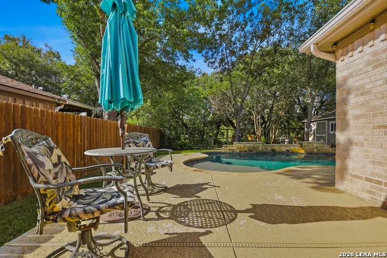
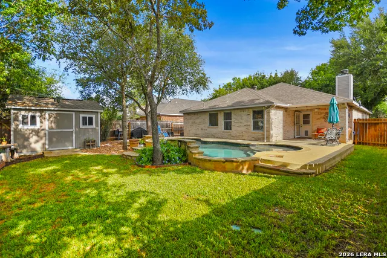
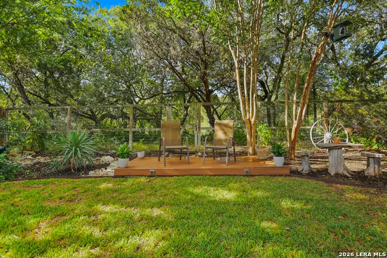
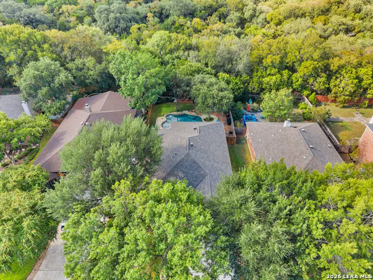
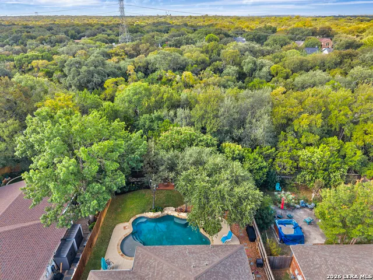
One-level living, four bedrooms, a private pool, and a beautiful greenbelt setting come together in this meticulously maintained home on a quiet cul-de-sac. With wood and tile flooring throughout and no carpet, this home is exceptionally clean, move-in ready, and truly turnkey. The HVAC system and water heater are both approximately one year old, adding to the home's appeal and peace of mind. The inviting floor plan features an open living area with high ceilings and abundant natural light. The kitchen offers ample cabinetry and workspace, creating a functional hub for everyday living and entertaining. The spacious primary suite provides a peaceful retreat with a well-appointed bath and generous closet space with Elfa storage and shelving, while three additional bedrooms offer flexibility for family, guests, a home office, or hobby space. Step outside to enjoy the private backyard and sparkling pool, with the greenbelt beyond creating a peaceful backdrop. The neighborhood also provides easy access to the Salado Creek Greenway, offering miles of walking and biking trails nearby. Centrally located in the established Churchill Estates community, this home offers an array of amenities including an HOA pool, tennis courts, and sports courts. Its convenient North Central San Antonio location provides easy access to major roadways, shopping, dining, schools, and everyday conveniences.
| Elementary School | Middle School | High School |
|---|---|---|
| Huebner Elementary School | Eisenhower Middle School | Churchill High School |
| Price History | |
|---|---|
| 9/24/2026 | Listed $449,000 |
General Features
| Living Area | 1750 |
|---|---|
| Construction | Pre-Owned |
| Heating | Central |
| Cooling | One Central |
| Bathrooms | 2 |
| HOA Fee | 360 |
| Subdivision | Churchill Estates |
| Builder | Unknown |
| Class | Single Residential |
| Type | Single Family Detached |
| Style | One Story |
| Roof | Composition |
| HOA Mandatory | Mandatory |
| Status | New |
| HOA Frequency | Annually |
| Attached Garage | Yes |
| HOA Name | CHURCHILL ESTATES HOMES ASSOCIATION |
| Neighborhood Amenities | Controlled Access,Pool,Tennis,Park/Playground,Sports Court |
| HOA Fee 2 | 365 |
| Multiple HOA | Yes |
| Area | 0600 |
| Year Built | 2003 |
| High School | Churchill |
| School District | North East I.S.D. |
| Accessibility | Level Lot,Level Drive,No Stairs,First Floor Bath,Full Bath/Bed on 1st Flr,First Floor Bedroom |
| Proposed Terms | Conventional,FHA,VA,Cash |
| Elementary School | Huebner |
| Middle School | Eisenhower |
| Legal Description | Ncb 18330 Blk 3 Lot 75 Churchill Estates Ut-12 Ph B |
| Taxes | 8979.2 |
Interior Features
| Kitchen Length | 14 |
|---|---|
| Kitchen Width | 12 |
| Total Bedrooms | 4 |
| Full Baths | 2 |
| Interior Features | One Living Area,Separate Dining Room,Eat-In Kitchen,Utility Room Inside,1st Floor Lvl/No Steps,High Ceilings,Open Floor Plan,Cable TV Available,High Speed Internet,All Bedrooms Downstairs,Laundry Mai |
| Stories | 1 |
| Dining Room Length | 13 |
| Dining Room Width | 11 |
| Flooring | Ceramic Tile,Wood |
| Living Room Width | 16 |
| Utility Room Length | 7 |
| Utility Room Width | 6 |
| Heating Fuel | Electric |
| # of Fireplaces | 1 |
| Bedroom2 Width | 10 |
| Bedroom3 Length | 13 |
| Bedroom3 Width | 10 |
| Bedroom4 Length | 10 |
| Bedroom4 Width | 10 |
| Entry Room Length | 8 |
| Entry Room Width | 8 |
| Living Room Length | 18 |
| WINDOW COVERINGS | All Remain |
Exterior Features
| Exterior | Brick,4 Sides Masonry,Stone/Rock |
|---|---|
| Foundation | Slab |
| Pool (Y/N) | Yes |
| Exterior Features | Covered Patio,Privacy Fence,Sprinkler System,Solar Screens,Storage Building/Shed,Has Gutters,Mature Trees,Wire Fence |
| Pool | In Ground Pool |
| Lot Size | 0.168 |
| Water/Sewer | Water System,Sewer System |
| Lot Description | Cul-de-Sac/Dead End,On Greenbelt |
| Inclusions | Ceiling Fans,Chandelier,Washer Connection,Dryer Connection,Microwave Oven,Stove/Range,Dishwasher,Electric Water Heater,Garage Door Opener,Smooth Cooktop,Solid Counter Tops |
| Garage Parking | Two Car Garage,Attached |
Amenities
- Foreclosure
- Views
- Short Sale
- New Construction
- Adult 55+
- Lease To Own
- No HOA Fees
- Furnished
- Primary On Main
- Air Conditioning
- Seller Finance
- Green
- Fixer Upper
- Horse
- Golf
- Fireplace
- Deck
- Garage
- Basement
- Pool
Property vs Single Family Average in 78248
Price
Taxes
Year Built
In The Neighborhood
San Antonio
$ 399,999
- Type
- Single Family
- Size
- 2,665 SqFt
- Rooms
- 4 Beds + 2.5 Baths
Vortex Realty 210-647-6557
Reduced
San Antonio
$ 485,000
- Type
- Single Family
- Size
- 2,388 SqFt
- Rooms
- 4 Beds + 2.5 Baths
eXp Realty 888-519-7431
San Antonio
$ 435,000
- Type
- Single Family
- Size
- 2,125 SqFt
- Rooms
- 4 Beds + 3.5 Baths
The Woodall Group of Texas 210-441-9158
Open House
San Antonio
$ 420,000
- Type
- Single Family
- Size
- 2,060 SqFt
- Rooms
- 3 Beds + 2.5 Baths
IH 10 Realty 210-694-2500
Reduced
San Antonio
$ 475,000
- Type
- Single Family
- Size
- 2,363 SqFt
- Rooms
- 4 Beds + 2.5 Baths
Keller Williams City-View 210-696-9996
Reduced
San Antonio
$ 414,999
- Type
- Single Family
- Size
- 1,898 SqFt
- Rooms
- 3 Beds + 2 Baths
Keller Williams Legacy 210-482-3200
San Antonio
$ 449,988
- Type
- Single Family
- Size
- 1,927 SqFt
- Rooms
- 4 Beds + 2.5 Baths
Inspired Brokerage, LLC 210-910-0529
Reduced
San Antonio
$ 554,999
- Type
- Single Family
- Size
- 3,208 SqFt
- Rooms
- 4 Beds + 3.5 Baths
White Line Realty LLC 210-951-3478
Primary On Main
San Antonio
$ 405,000
- Type
- Single Family
- Size
- 2,471 SqFt
- Rooms
- 4 Beds + 3.5 Baths
Clark Tilley, Broker 210-413-4555
 Information provided courtesy of LERA MLS. IDX information is provided exclusively for consumers' personal, non-commercial use and may not be used for any purpose other than to identify prospective properties consumers may be interested in purchasing. Information is believed to be accurate but not guaranteed. Provided courtesy of LERA MLS. Copyright 2026 LERA MLS, All Rights Reserved. Data last updated September 23, 2026 10:11 AM UTC
 All information deemed reliable but not guaranteed. All properties are subject to prior sale, change or withdrawal. Neither listing broker(s) or information provider(s) shall be responsible for any typographical errors, misinformation, misprints and shall be held totally harmless. Listing(s) information is provided for consumer's personal, non-commercial use and may not be used for any purpose other than to identify prospective properties consumers may be interested in purchasing. The data relating
