
Open House Sun, Sep 27th 01:00 PM - 03:00 PM - Golf Course




Address
74 Twynbridge, San Antonio, TX
Price
$ 555,000
Property Attributes
- MLS#2018628
- TypeSingle Family
- Listing Status Active
- CountyBEXAR
- CitySan Antonio
- Area1802
- NeighborhoodRoseheart
- Zip78259
- StyleOne Story,Traditional
- Year Built2007
- Taxes$ 11287
- Price$ 555,000
- Bedrooms3
- Full Bathrooms2
- Half Bathrooms0
- Sqr Footage2380
- Lot Size0.18 Acres
Data Source:
LERA MLS
Property Description
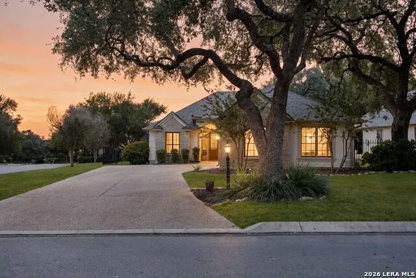
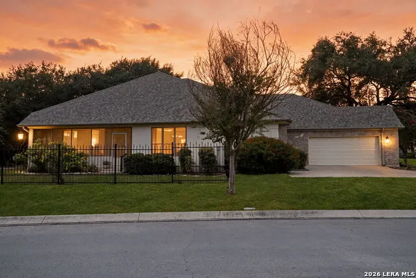
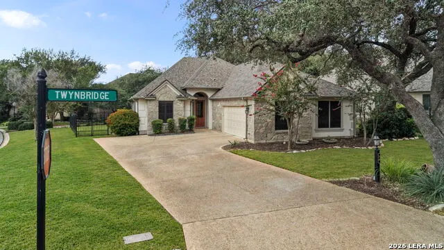
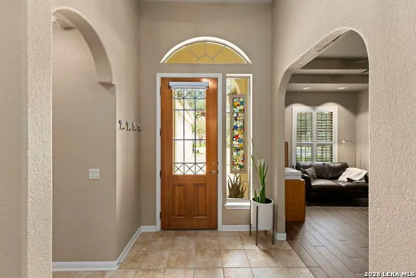
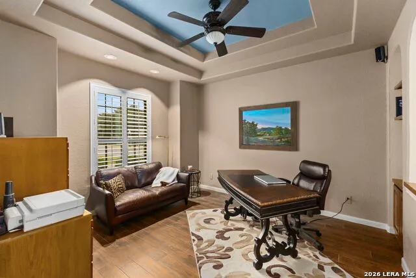
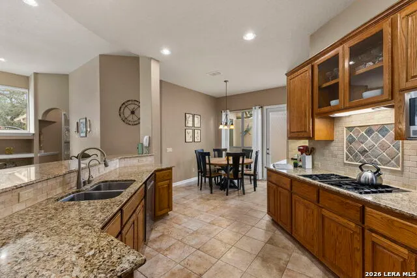
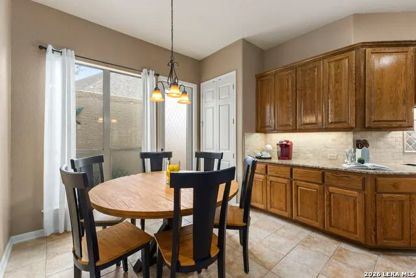
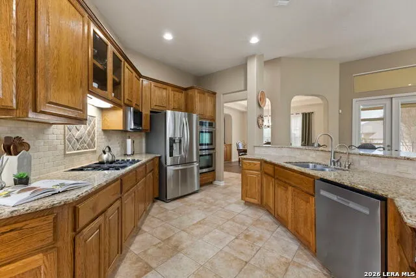
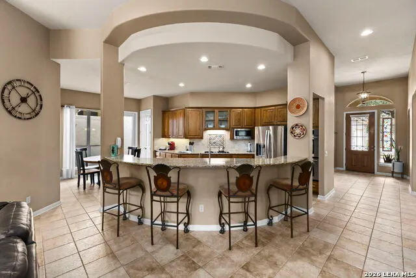
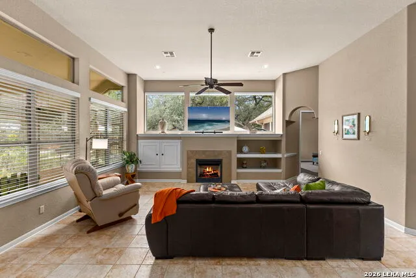
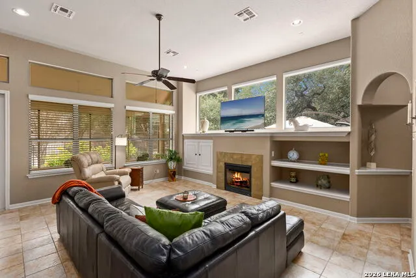
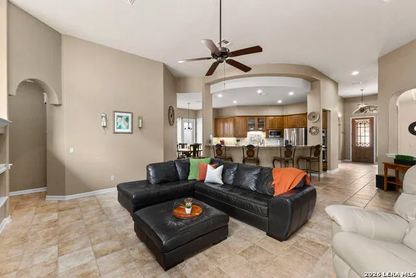
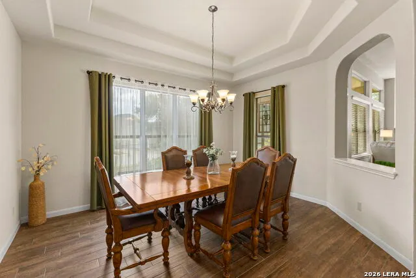
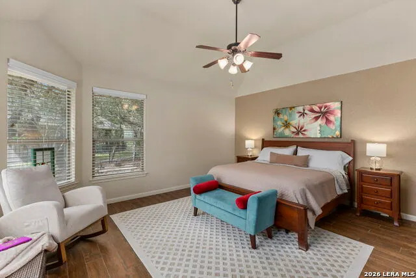
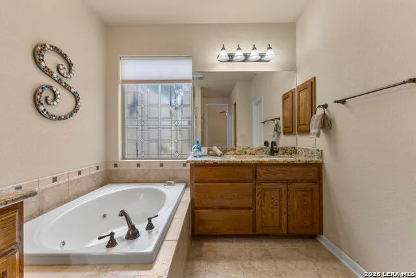
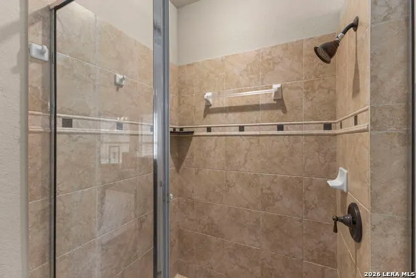
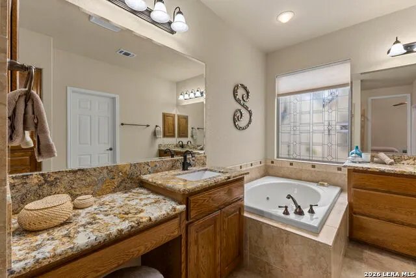
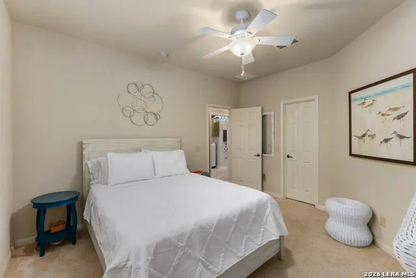
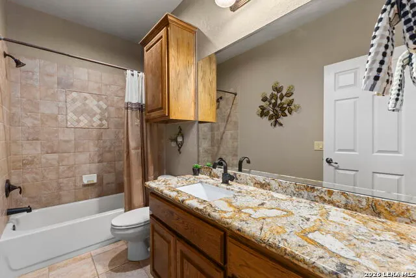
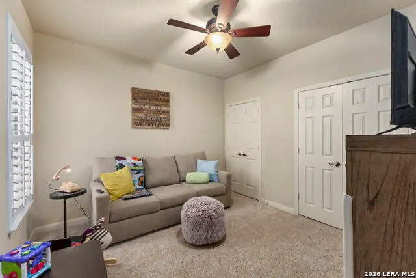
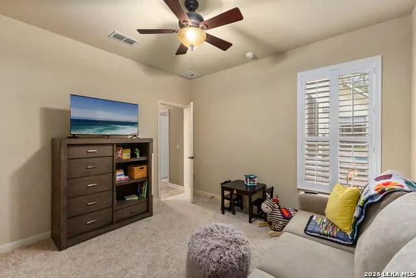
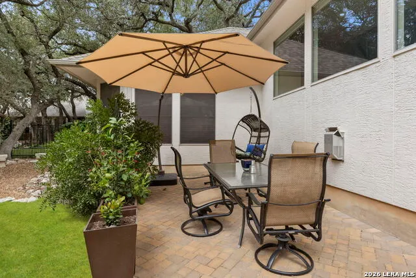
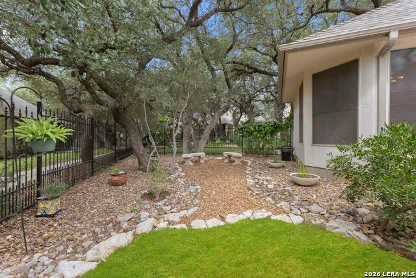
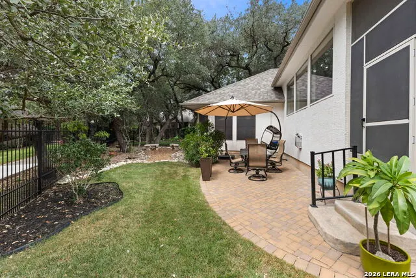
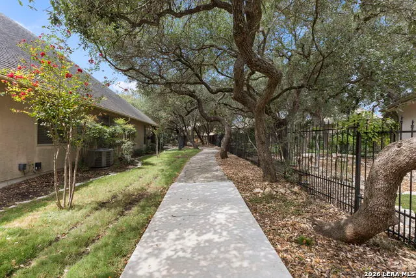
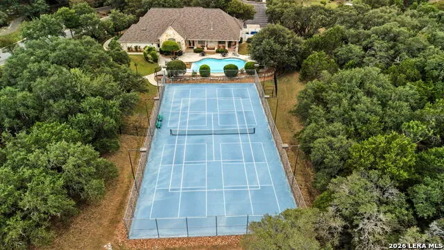
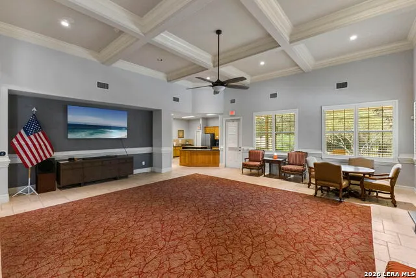
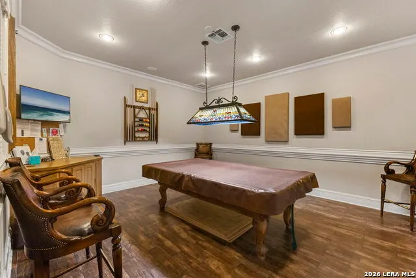
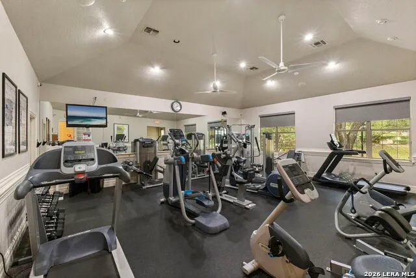
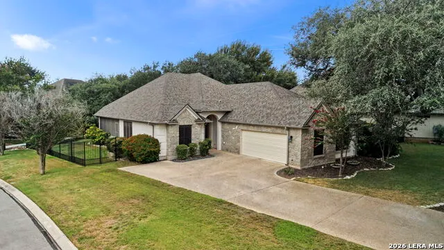
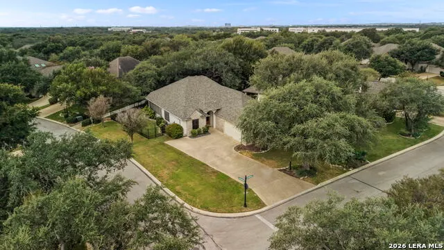
Welcome to 74 Twynbridge, a beautifully maintained one-story Sitterle home in the established Roseheart community. This 3-bedroom, 2-bath home offers an inviting open floor plan with high ceilings, abundant natural light, a spacious living area, dedicated study, and a well-appointed kitchen featuring gas cooking and double ovens. The enclosed porch provides an additional space to relax or entertain, while custom shelving in the living room and bedroom adds thoughtful functionality. Recent improvements include a new roof and enclosed porch in 2024, plus a new garage door and opener in 2026. The backyard features added hardscaping for easy maintenance, a doggie door for four-legged family members, and a freshly painted fence. Enjoy the established beauty of Roseheart with mature trees, 3 mile walking trails, pool, tennis and pickleball courts, fitness facilities, and HOA-maintained lawn care. Conveniently located near shopping, dining, and medical facilities, this home offers comfortable living in a welcoming community.
| Elementary School | Middle School | High School |
|---|---|---|
| Bulverde Creek Elementary School | Tex Hill Middle School | Johnson High School |
| Price History | |
|---|---|
| 9/23/2026 | Listed $555,000 |
General Features
| Living Area | 2380 |
|---|---|
| Construction | Pre-Owned |
| Heating | Central |
| Cooling | One Central |
| Bathrooms | 2 |
| HOA Fee | 1095 |
| Subdivision | ROSEHEART |
| Builder | Sitterle Homes |
| Class | Single Residential |
| Type | Single Family Detached |
| Style | One Story,Traditional |
| Roof | Composition |
| HOA Mandatory | Mandatory |
| Status | New |
| HOA Frequency | Quarterly |
| Attached Garage | No |
| HOA Name | DIAMOND PROPERTY MANAGEMENT |
| Neighborhood Amenities | Controlled Access,Pool,Tennis,Golf Course,Clubhouse,Park/Playground,Jogging Trails,Sports Court,Bike Trails,BBQ/Grill |
| Multiple HOA | No |
| Area | 1802 |
| Year Built | 2007 |
| High School | Johnson |
| School District | North East I.S.D. |
| Proposed Terms | Conventional,FHA,VA,Cash |
| Elementary School | Bulverde Creek |
| Middle School | Tex Hill |
| Legal Description | NCB 17728 (Roseheart Subd Ut-3),Block 4 Lot 28 Plat 9568/12 |
| Potential Short Sale | No |
| Taxes | 11287 |
Interior Features
| Kitchen Length | 12 |
|---|---|
| Kitchen Width | 15 |
| Total Bedrooms | 3 |
| Full Baths | 2 |
| Interior Features | One Living Area,Separate Dining Room,Eat-In Kitchen,Two Eating Areas,Island Kitchen,Study/Library,Atrium,Utility Room Inside,1st Floor Lvl/No Steps,High Ceilings,Open Floor Plan,All Bedrooms Downstai |
| Stories | 1 |
| Dining Room Length | 14 |
| Dining Room Width | 12 |
| Breakfast Room Length | 9 |
| Breakfast Room Width | 9 |
| Flooring | Carpeting,Ceramic Tile |
| Living Room Width | 19 |
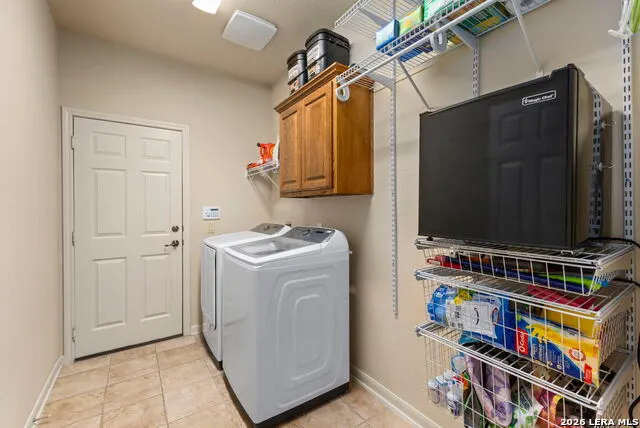
| Utility Room Length | 10 |
| Utility Room Width | 6 |
| Heating Fuel | Electric |
| # of Fireplaces | 1 |
| Bedroom2 Width | 11 |
| Bedroom3 Length | 13 |
| Bedroom3 Width | 12 |
| Living Room Length | 21 |
| Study/Office Length | 13 |
| Study/Office Width | 13 |
| WINDOW COVERINGS | Some Remain |
Exterior Features
| Exterior | 4 Sides Masonry,Stone/Rock,Stucco |
|---|---|
| Foundation | Slab |
| Pool (Y/N) | No |
| Exterior Features | Patio Slab,Covered Patio,Solar Screens,Mature Trees |
| Pool | None |
| Lot Size | 0.18 |
| Water/Sewer | Water System |
| Lot Description | Corner |
| Inclusions | Ceiling Fans,Chandelier,Washer Connection,Dryer Connection,Built-In Oven,Microwave Oven,Gas Cooking,Refrigerator,Disposal,Dishwasher,Water Softener (owned),Security System (Owned),Gas Water Heater,Ga |
| Lot Improvements | Street Paved,Curbs,Street Gutters |
| Garage Parking | Two Car Garage |
Amenities
- Foreclosure
- Views
- Short Sale
- New Construction
- Adult 55+
- Lease To Own
- No HOA Fees
- Furnished
- Primary On Main
- Air Conditioning
- Seller Finance
- Green
- Fixer Upper
- Horse
- Golf
- Fireplace
- Deck
- Garage
- Basement
- Pool
Property vs Single Family Average in 78259
Price
Taxes
Year Built
Visits
In The Neighborhood
Just Listed
San Antonio
$ 574,000
- Type
- Single Family
- Size
- 2,727 SqFt
- Rooms
- 3 Beds + 3 Baths
JB Goodwin, REALTORS 210-581-9050
Views
San Antonio
$ 449,000
- Type
- Single Family
- Size
- 2,132 SqFt
- Rooms
- 3 Beds + 2 Baths
Carter Fine Homes 210-307-7371
San Antonio
$ 575,000
- Type
- Single Family
- Size
- 2,858 SqFt
- Rooms
- 3 Beds + 2.5 Baths
Kuper Sotheby's Int'l Realty 210-698-3100
 Information provided courtesy of LERA MLS. IDX information is provided exclusively for consumers' personal, non-commercial use and may not be used for any purpose other than to identify prospective properties consumers may be interested in purchasing. Information is believed to be accurate but not guaranteed. Provided courtesy of LERA MLS. Copyright 2026 LERA MLS, All Rights Reserved. Data last updated September 23, 2026 10:11 AM UTC
 All information deemed reliable but not guaranteed. All properties are subject to prior sale, change or withdrawal. Neither listing broker(s) or information provider(s) shall be responsible for any typographical errors, misinformation, misprints and shall be held totally harmless. Listing(s) information is provided for consumer's personal, non-commercial use and may not be used for any purpose other than to identify prospective properties consumers may be interested in purchasing. The data relating
