
Address
2564 Ayers Dr, Seguin, TX
Price
$ 395,000
Property Attributes
- MLS#1999694
- TypeSingle Family
- Listing Status Active
- CountyGUADALUPE
- CitySeguin
- Area2707
- NeighborhoodHiddenbrooke
- Zip78155
- StyleTwo Story
- Year Built2023
- Taxes$ 8728
- Price$ 395,000
- Bedrooms4
- Full Bathrooms4
- Half Bathrooms0
- Sqr Footage3100
- Lot Size0.13 Acres
Data Source:
LERA MLS
Property Description
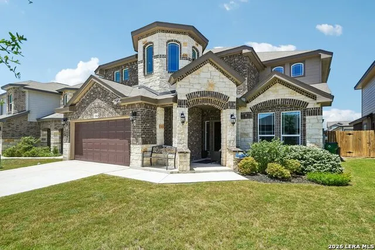
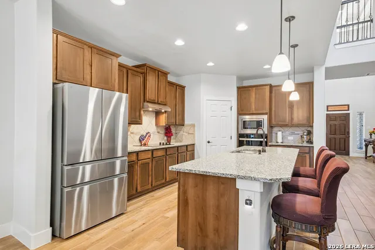
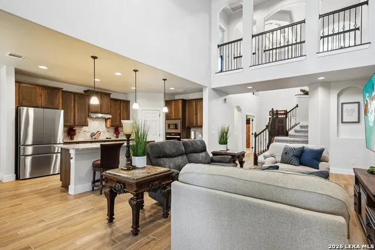
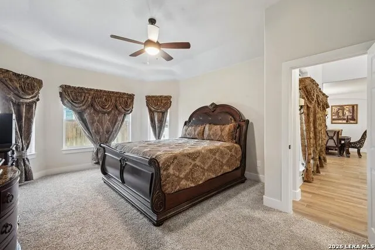
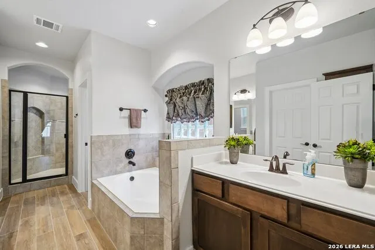
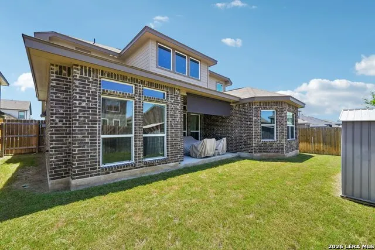
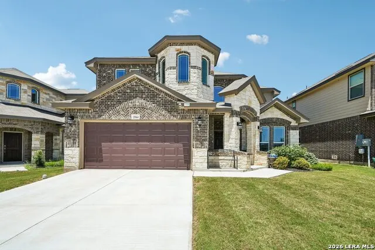
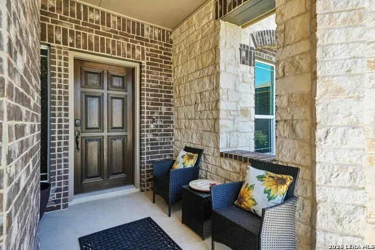
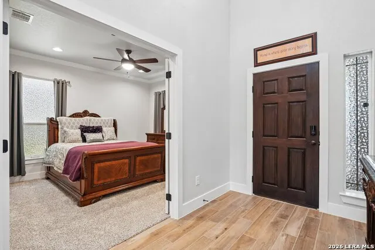
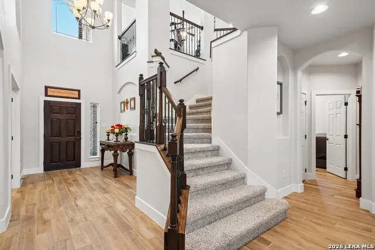
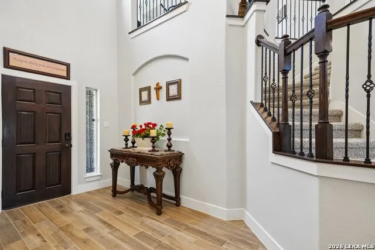
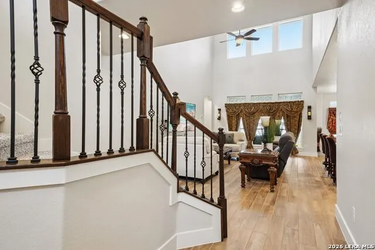
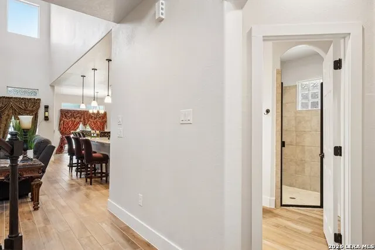
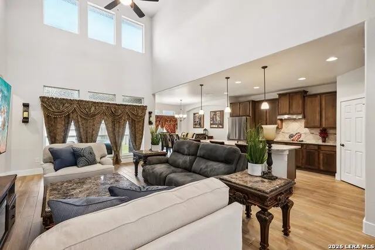
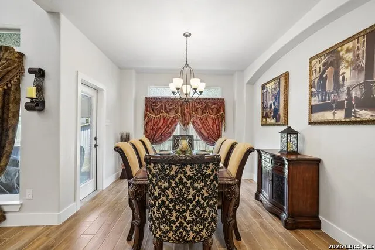
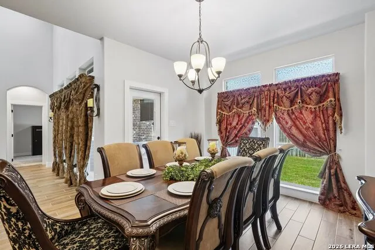
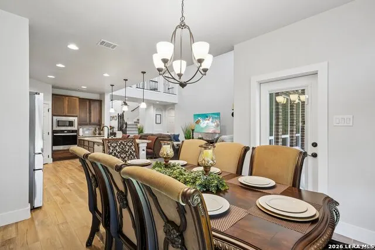
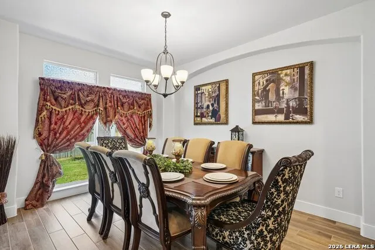
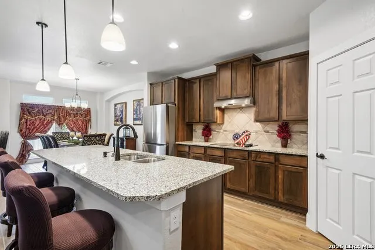
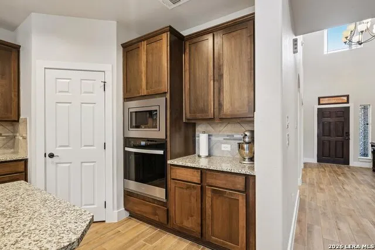
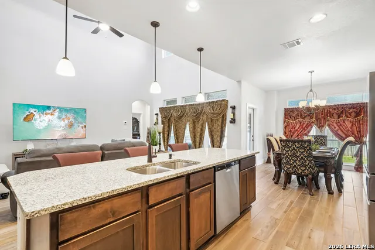
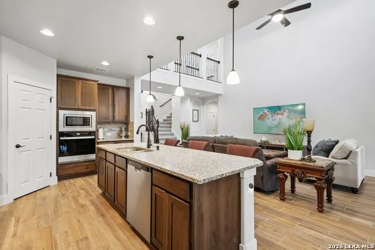
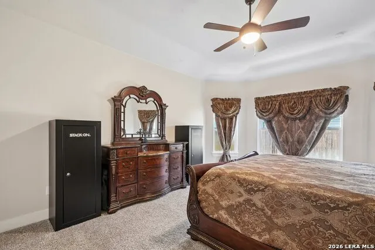
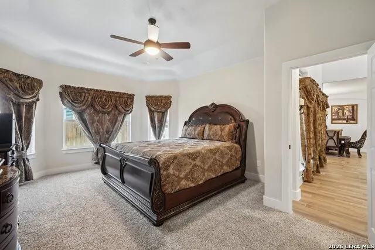
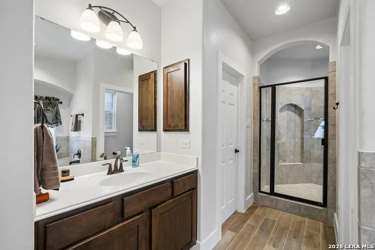
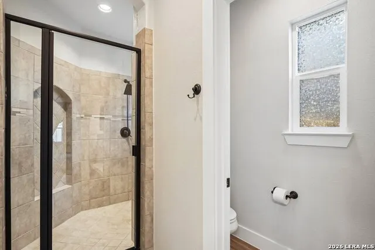
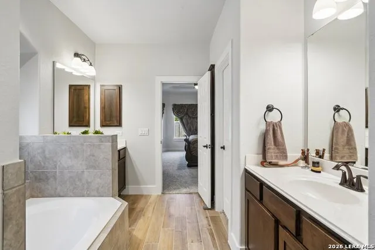
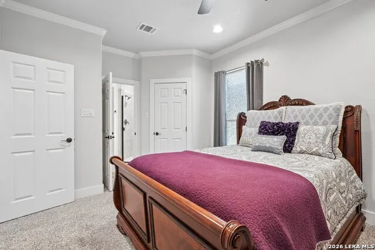
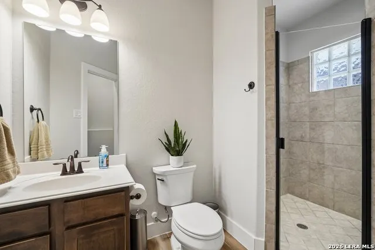
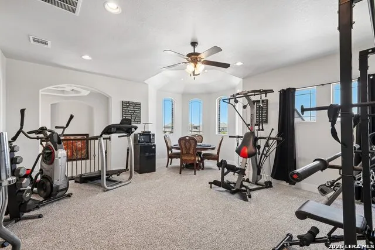
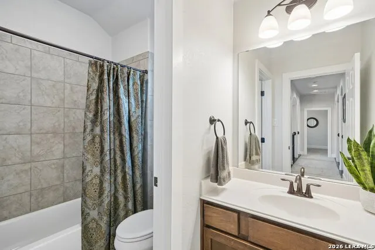
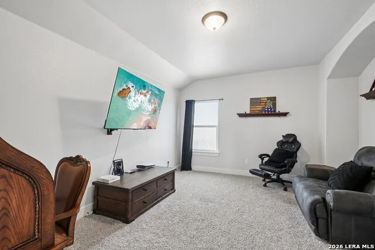
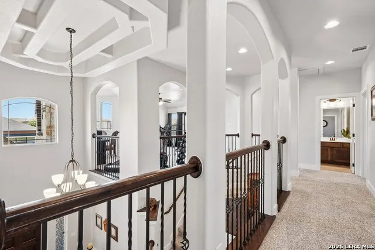
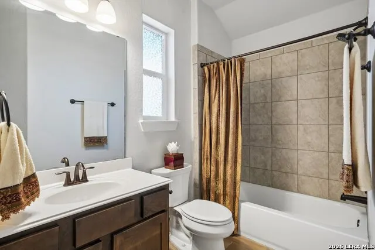
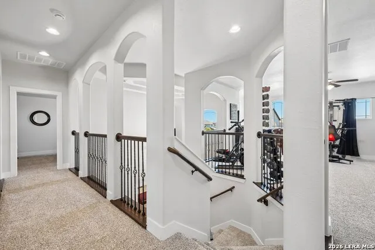
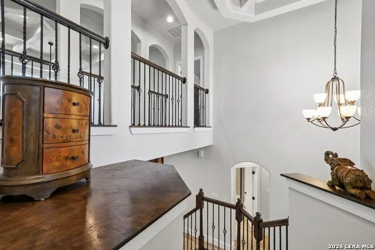
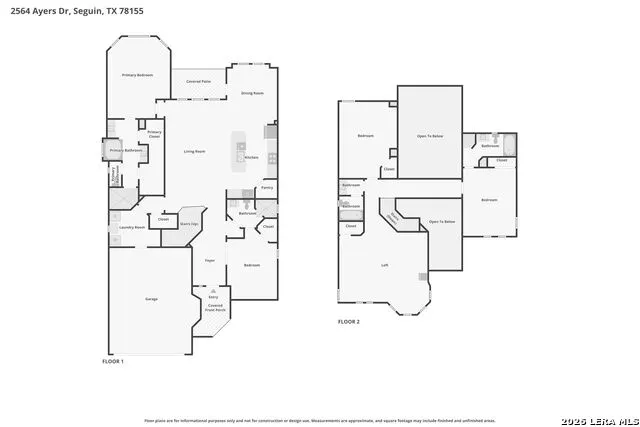
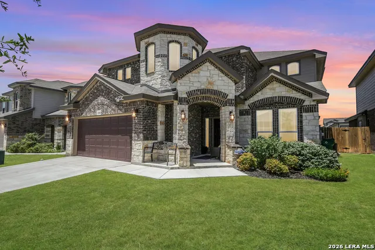
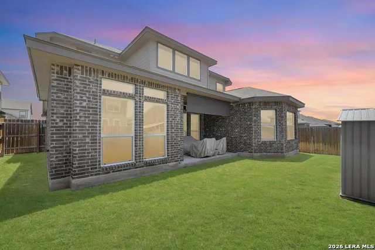
Built in 2023 and still carrying that new-construction energy, this 4 bedroom, 4 bathroom home in Seguin delivers 3,100 square feet of smart, flexible living at a price point that's genuinely hard to find. Soaring ceilings greet you at the entry and carry through an open floor plan designed to breathe - the kind of layout where the main living areas connect naturally and daily life just flows. At the heart of it all sits a well-appointed kitchen with a large center island, breakfast bar seating, a walk-in pantry, and a full suite of appliances including a cooktop, oven, microwave, and dishwasher, all anchored by an eat-in dining space that makes casual mornings and weekend gatherings equally comfortable. With 4 full bathrooms and generously sized bedrooms, the layout offers real flexibility - whether that means a dedicated home office, a guest suite, or simply the breathing room that most homes in this price range simply don't provide. Walk-in closets and thoughtful storage keep the home as functional as it is spacious. A 2-car garage and a low-maintenance lot round out the practical side of ownership. Located in Seguin with convenient access to I-35 and SH-46, commutes to New Braunfels, San Marcos, and San Antonio are manageable, and everyday needs are close to home with shopping, dining, and HEB all nearby. Outdoor destinations including the Guadalupe River and Max Starcke Park are just minutes away. **PREFERRED LENDER IS OFFERING A FREE 1-0 RATE BUY DOWN AND UP TO $600 CREDIT TOWARDS APPRAISAL**
| Elementary School | Middle School | High School |
|---|---|---|
| Mcqueeney Elementary School | A.J. Briesemeister Middle School | Seguin High School |
| Price History | |
|---|---|
| 7/12/2026 | Listed $399,000 |
| 8/20/2026 | 2$395,000 |
General Features
| Living Area | 3100 |
|---|---|
| Construction | Pre-Owned |
| Heating | Central |
| Cooling | Two Central |
| Bathrooms | 4 |
| HOA Fee | 105 |
| Subdivision | HIDDENBROOKE |
| Builder | New Leaf Homes |
| Class | Single Residential |
| Type | Single Family Detached |
| Style | Two Story |
| Roof | Composition |
| HOA Mandatory | Mandatory |
| Status | Active |
| HOA Frequency | Quarterly |
| Attached Garage | No |
| HOA Name | ALAMO MANAGEMENT GROUP |
| Neighborhood Amenities | Park/Playground,Jogging Trails |
| Multiple HOA | No |
| Area | 2707 |
| Year Built | 2023 |
| High School | Seguin |
| School District | Seguin |
| Accessibility | Full Bath/Bed on 1st Flr |
| Proposed Terms | Conventional,FHA,VA,TX Vet,Cash,Assumption w/Qualifying,USDA |
| Elementary School | Mcqueeney |
| Middle School | A.J. BRIESEMEISTER |
| Legal Description | Hiddenbrooke #2 Block 13 Lot 248 .13 Ac |
| Potential Short Sale | No |
| Taxes | 8728.62 |
Interior Features
| Kitchen Length | 16 |
|---|---|
| Kitchen Width | 11 |
| Total Bedrooms | 4 |
| Full Baths | 4 |
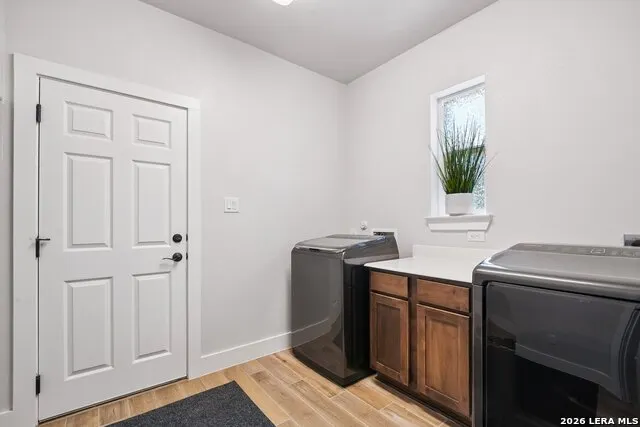
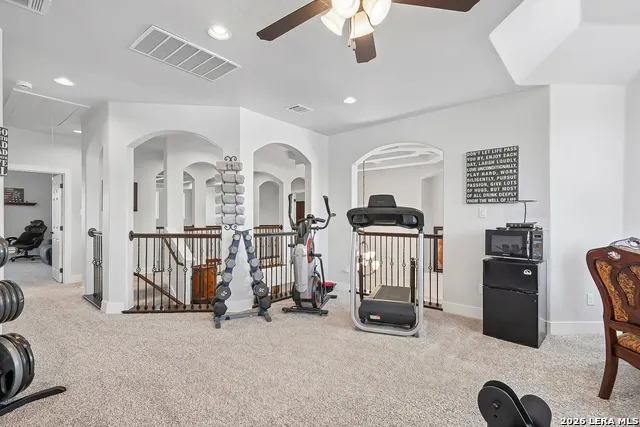
| Interior Features | Two Living Area,Eat-In Kitchen,Island Kitchen,Breakfast Bar,Walk-In Pantry,Loft,High Ceilings,Open Floor Plan,Laundry Main Level,Walk in Closets |
| Stories | 2 |
| Dining Room Length | 13 |
| Dining Room Width | 11 |
| Flooring | Carpeting,Ceramic Tile |
| Living Room Width | 16 |
| Utility Room Length | 11 |
| Utility Room Width | 9 |
| Heating Fuel | Electric |
| Bedroom2 Width | 11 |
| Bedroom3 Length | 15 |
| Bedroom3 Width | 12 |
| Bedroom4 Length | 17 |
| Bedroom4 Width | 13 |
| Entry Room Length | 11 |
| Entry Room Width | 7 |
| Living Room Length | 25 |
| WINDOW COVERINGS | None Remain |
Exterior Features
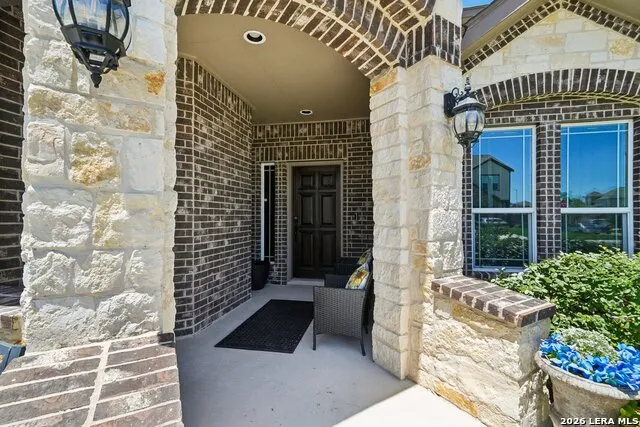
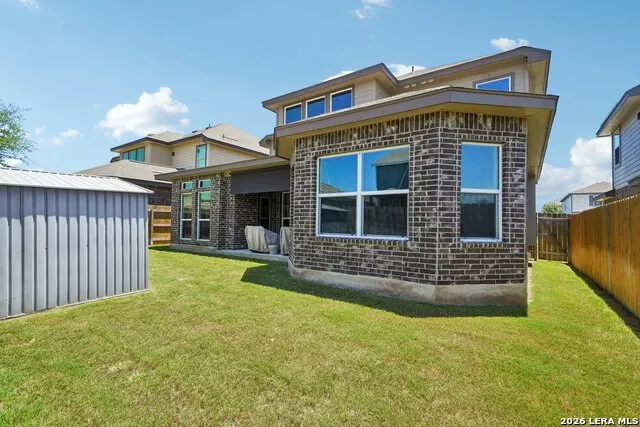
| Exterior | Brick,4 Sides Masonry,Cement Fiber |
|---|---|
| Foundation | Slab |
| Pool (Y/N) | No |
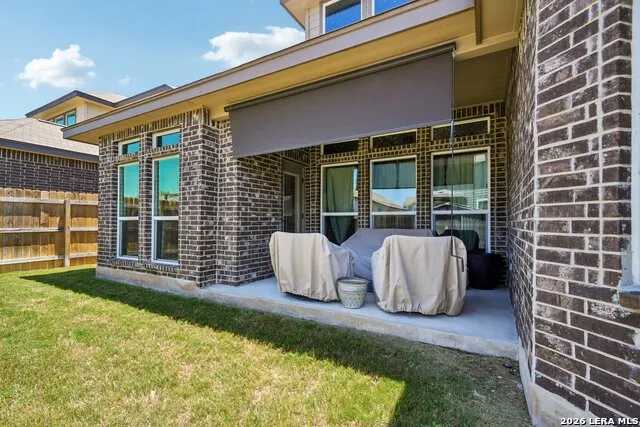
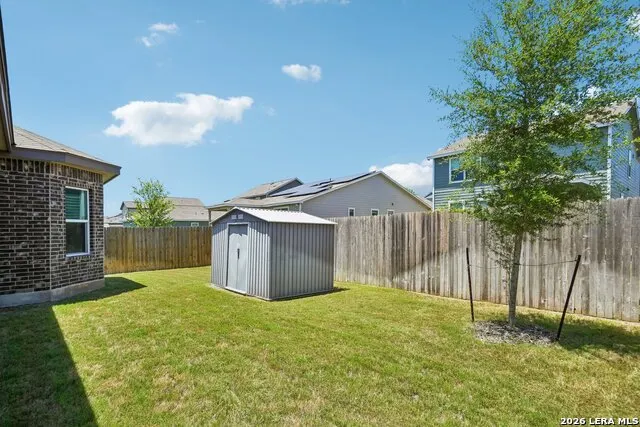
| Exterior Features | Covered Patio,Privacy Fence,Sprinkler System,Double Pane Windows,Storage Building/Shed |
| Pool | None |
| Lot Size | 0.13 |
| Water/Sewer | City |
| Inclusions | Ceiling Fans,Washer Connection,Dryer Connection,Cook Top,Built-In Oven,Microwave Oven,Disposal,Dishwasher,Ice Maker Connection,Security System (Owned),Electric Water Heater,Garage Door Opener,Plumb f |
| Garage Parking | Two Car Garage |
Amenities
- Foreclosure
- Views
- Short Sale
- New Construction
- Adult 55+
- Lease To Own
- No HOA Fees
- Furnished
- Primary On Main
- Air Conditioning
- Seller Finance
- Green
- Fixer Upper
- Horse
- Golf
- Fireplace
- Deck
- Garage
- Basement
- Pool
Property vs Single Family Average in 78155
Price
Taxes
Year Built
Visits
In The Neighborhood
Seguin
$ 225,000
- Type
- Single Family
- Size
- 1,432 SqFt
- Rooms
- 3 Beds + 2.5 Baths
Watters International Realty 512-646-0038
Seguin
$ 294,990
- Type
- Single Family
- Size
- 2,260 SqFt
- Rooms
- 4 Beds + 3 Baths
Levi Rodgers Real Estate Group 210-331-7000
Seguin
$ 429,000
- Type
- Single Family
- Size
- 3,062 SqFt
- Rooms
- 4 Beds + 3.5 Baths
eXp Realty 888-519-7431
Seguin
$ 205,000
- Type
- Single Family
- Size
- 1,010 SqFt
- Rooms
- 3 Beds + 2 Baths
CENTURY 21 Integra 830-379-7111
Reduced
Seguin
$ 274,990
- Type
- Single Family
- Size
- 1,510 SqFt
- Rooms
- 3 Beds + 2 Baths
eXp Realty 888-519-7431
Viewed
Seguin
$ 284,990
- Type
- Single Family
- Size
- 1,786 SqFt
- Rooms
- 3 Beds + 2 Baths
eXp Realty 888-519-7431
Viewed
Seguin
$ 279,990
- Type
- Single Family
- Size
- 1,786 SqFt
- Rooms
- 3 Beds + 2 Baths
eXp Realty 888-519-7431
 Information provided courtesy of LERA MLS. IDX information is provided exclusively for consumers' personal, non-commercial use and may not be used for any purpose other than to identify prospective properties consumers may be interested in purchasing. Information is believed to be accurate but not guaranteed. Provided courtesy of LERA MLS. Copyright 2026 LERA MLS, All Rights Reserved. Data last updated September 25, 2026 12:35 PM UTC
 All information deemed reliable but not guaranteed. All properties are subject to prior sale, change or withdrawal. Neither listing broker(s) or information provider(s) shall be responsible for any typographical errors, misinformation, misprints and shall be held totally harmless. Listing(s) information is provided for consumer's personal, non-commercial use and may not be used for any purpose other than to identify prospective properties consumers may be interested in purchasing. The data relating
